
A buyer approved a cat tree drawing in minutes. Three weeks later the first article arrived with 15 mm platforms instead of the 18 mm in the side view — parts list said 15, drawing said 18, nobody read the sheet as a whole. A week of rework, a lost launch slot. Technical drawings are the contract between your idea and the production floor.
What a Furniture Technical Drawing Actually Contains
A factory technical drawing is the single source of truth for your product: three orthographic views, a dimensioned parts list, a material and finish table, hardware callouts, and tolerance notes. If a detail is not on the drawing, the production floor will guess — and their guess becomes your product.
A complete set runs to several pages: three views with overall dimensions, part drawings dimensioned separately for the CNC station, and the most litigated page last — bill of materials, finish specification, hardware schedule, revision history. Check the revision letter in the title block first — arguing about an outdated revision burns weeks. We’ve received buyer drawings with exactly that mismatch — 15 mm in the parts list, 18 mm in the side view.
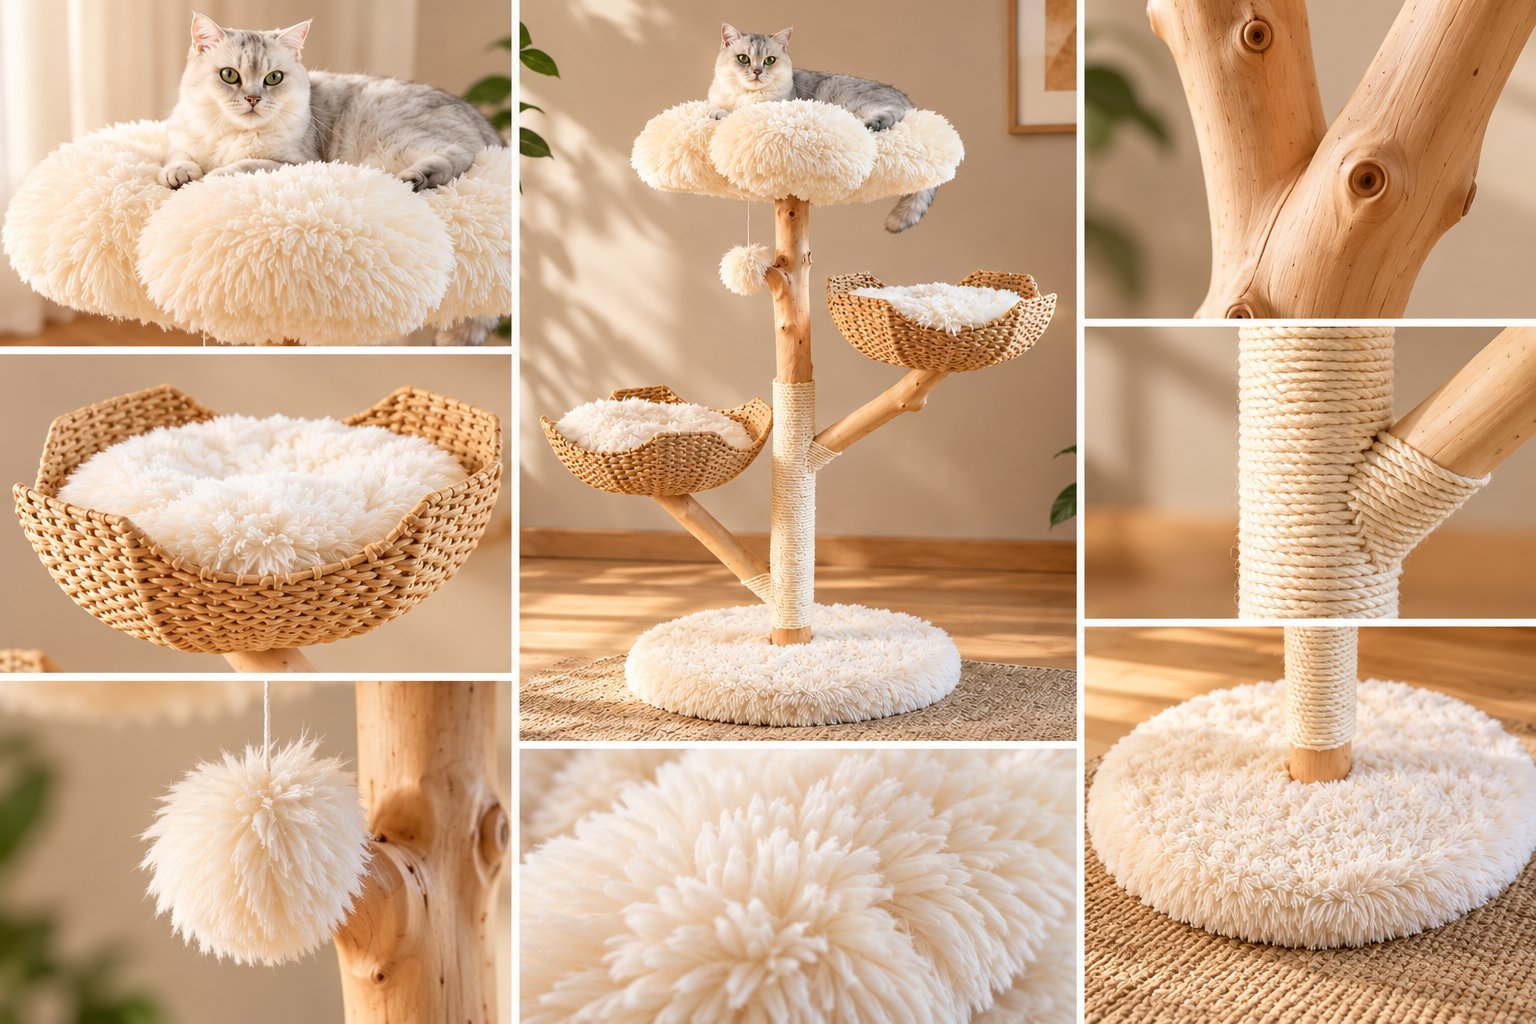
How to Read the Three Views: Front, Top, and Side
Read the three views as one object, not three pictures:
| View | Shows | Cross-check |
|---|---|---|
| Front | Height × width | Overall height must equal the side view |
| Top | Width × depth | Width must match the front view |
| Side | Height × depth | Depth must match the top view |
| Exploded assembly | How parts fit, mating faces, hardware | Hardware count vs schedule |
Any dimension appearing in two views must match exactly — view-to-view mismatch is the most common drawing error buyers miss. Projection lines connect the views: a platform edge in the front view reappears at the same height in the side view. We issue an exploded sheet with every new design — a buyer who sees the assembly logic spots structural problems before tooling is cut.
Dimensions, Tolerances, and Why ±0.5 mm Matters
A ±0.5 mm tolerance on a visible solid-wood platform edge is reasonable; demanding ±0.1 mm adds inspection burden without improving the product, because wood moves with humidity anyway. Reserve your tightest tolerances for mating dimensions — dowel to hole, platform to post — where fit is decided.
Watch three kinds of dimensions:
- Mating dimensions — dowel to hole, platform to post — control whether parts fit; these deserve the tightest tolerances on the sheet.
- Visible dimensions — control look and room fit; keep them realistic for the material.
- Reference dimensions — usually in parentheses, informational only; do not hold the factory to them.
Wood is hygroscopic — good drawings use sensible tolerance bands instead of pretending wood behaves like aluminum. A part cut to 400 mm at 10% moisture will not measure 400 mm forever. We once received a drawing demanding ±0.1 mm on a 400 mm solid-wood platform — tighter than the wood’s own seasonal movement — and sent it back with ±0.5 mm and a note on the mating dimensions. The buyer got better parts and fewer inspection fights. A cheap factory stamps “approved” on whatever you send and blames the drawing later; a specialized manufacturer pushes back on tolerances the material can’t hold.
The Material and Finish Table: Where Compliance Notes Live
The material table is where the drawing becomes a legal document: per part — species, board construction, moisture target (8–12% kiln-dried), finish system with coat count — plus compliance callouts: E0/E1 grades, CARB Phase 2 notes, coating chemistry.
Read the material table like an auditor. “Clear coat” without a named system lets the factory choose freely; “pine” without a grade means knots wherever the cutter finds them. ASME Y14.5 defines drawing notation; CARB’s composite wood fact sheet shows which panels fall under emission rules — confirm coverage before a single board is cut.
Hardware Callouts and Assembly Notes
Every bolt, insert, dowel, and bracket belongs in the hardware schedule — diameter, length, thread, material specified. “M8 x 40 hex bolt, zinc” can be bought identically anywhere; a circle labeled “bolt” cannot. Cross-check quantities: twelve bolts in the exploded view against ten in the schedule is a future wobble complaint.
Read the assembly notes — torque values, glue specs, assembly order — and check hardware against the load path.
Red Flags That Predict Rework
Drawings have hard limits: they cannot show grain, color variation between boards, or how a joint feels after a thousand climbs. Never approve mass production from a drawing alone — confirm the physical prototype first, because paper hides every material surprise. The red flags that predict rework:
| Red flag | What it predicts | What to do |
|---|---|---|
| Missing tolerances | Ten operators, ten different products | Send back for tolerance notes |
| Unmeasurable dimensions | Cannot be inspected or IPQC-checked | Redesign for caliper access |
| Over-dimensioning | The designer never decided what matters | Ask which dimensions are critical |
| Revision C with no A/B history | Defects can’t be traced mid-run | Demand revision records |
An over-dimensioned drawing is a designer who never decided what matters — and revision C with no record of A and B is a history nobody can reconstruct.
How to Mark Up a Technical Drawing and Manage ECOs
Mark up like an engineer: cloud the changed area, number each comment, state the outcome — “increase platform thickness to 18 mm for stiffness” beats a hand-sketched rectangle. One document per revision round; scattered email comments get lost.
Every accepted change becomes an engineering change order (ECO): what changed, why, who approved it, which lots it applies to. No change reaches the floor without an ECO number, and no ECO closes until the first article of the new revision passes inspection — without it, the floor builds revision B while you approved C. This isn’t paperwork; it’s the direct math of revision control. Our custom cat tree design options show how our engineering team develops new structures, our sample guide how approved drawings become prototypes, and our factory audit checklist where drawings fit in a full evaluation.
Put your drawings in front of a factory engineering team: send them for a free manufacturability review.
How Solid Pet Wood Handles Technical Drawings
Our in-house design team issues a full sheet set with every new design — three views, part drawings, an exploded assembly sheet, and a material and finish table with species, 8–12% moisture targets, and the named coating system. Every revision gets a new revision letter and a documented ECO. First articles are measured against the drawing before any run continues; buyer markups are clouded, numbered, answered point by point. When we spot a tolerance the material can’t hold or views that contradict, we push back before cutting, not after packing.
From our factory: See our factory at work.
FAQ
What is the most important check on a furniture technical drawing?
Consistency across the sheet set: overall dimensions must match between views, the parts list must agree with the part drawings, and the hardware schedule must match the assembly. Most disputes trace to a contradiction between two places on the same drawing.
Do I need GD&T knowledge to buy furniture?
Not deeply — but recognize the basics: diameter and radius symbols, tolerance band format, reference dimensions in parentheses. ASME Y14.5 defines the full symbol set if you want more.
How many prototype iterations follow drawing approval?
As many as the product needs — each prototype reveals something paper cannot, and the drawing is revised in response, with a new revision letter and ECO record keeping the history traceable.
Can I approve production from a 3D rendering instead of a technical drawing?
No. A rendering shows what the product looks like; a drawing specifies what the factory must build. Renderings omit tolerances, material grades, hardware specs, and finish systems.
What if I find an error after approving a drawing?
Issue a markup immediately, get written confirmation, and log an ECO with a new revision letter — then verify which lots were built under the old revision. Catching it late is frustrating; letting it propagate silently through a run is far worse.
OEM/ODM Support
Need a custom cat tree production plan?
Send reference photos, target dimensions, material preferences, packaging needs, and market direction. We can review feasibility, sampling, MOQ, and export packaging before production. Request OEM QuoteRelated Product Lines
Explore wooden cat furniture we can manufacture.
Related Buyer Guides